

Listing by: ONEKEY as distributed by MLS GRID / Listed By: Real Broker Ny LLC - Contact: 516-457-6192
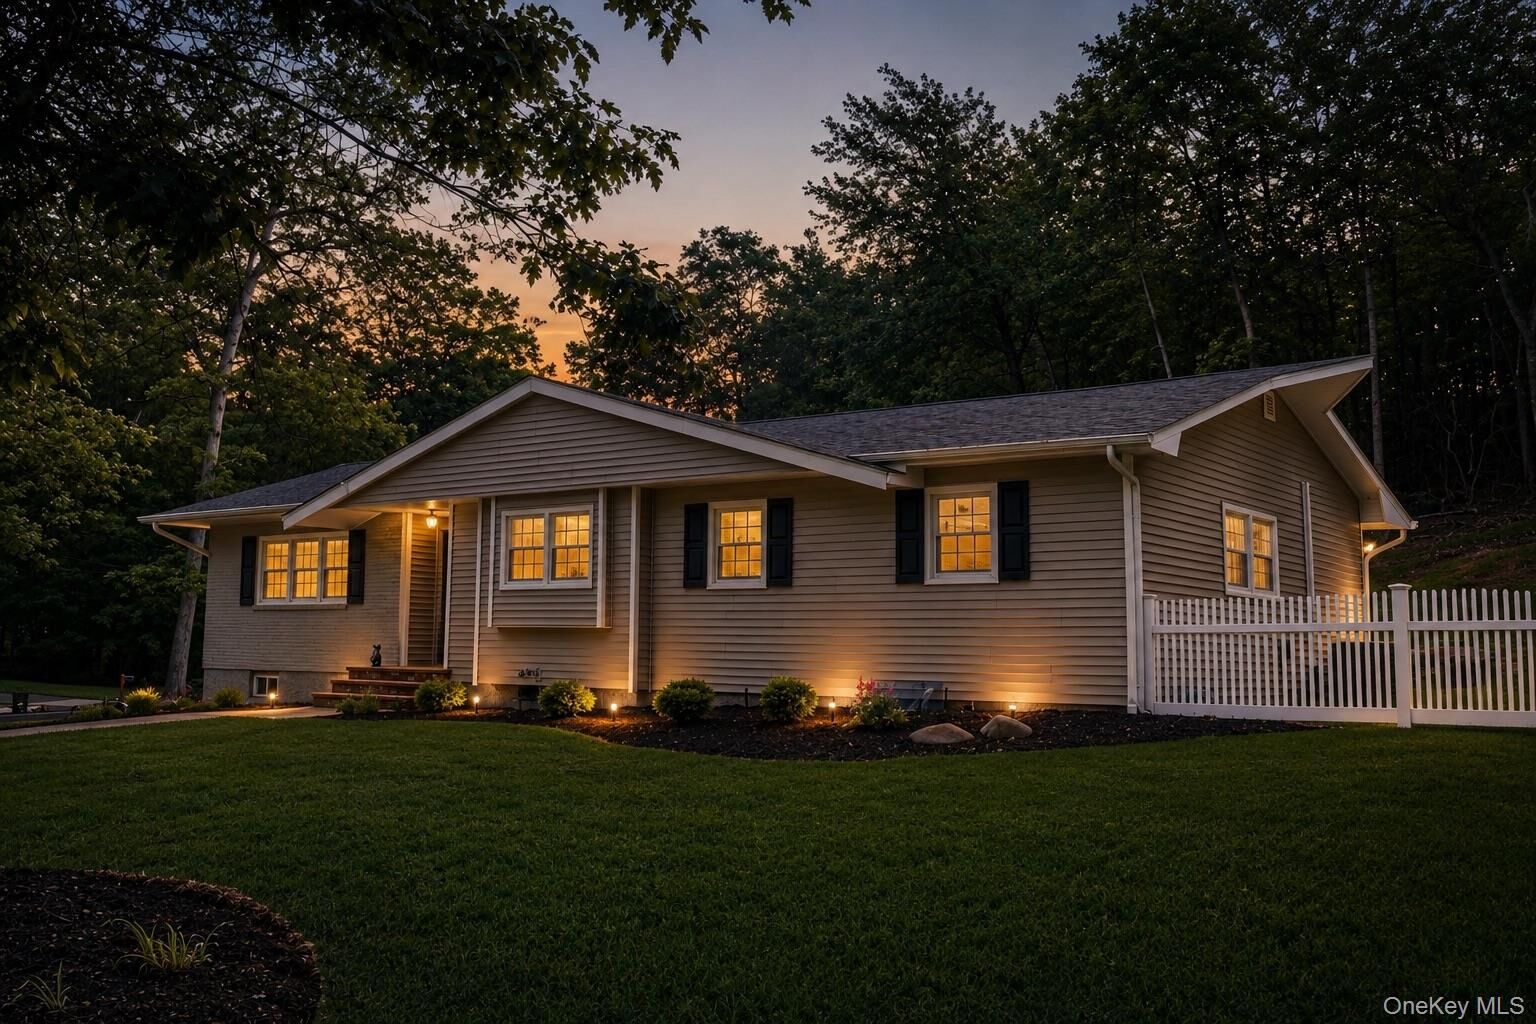
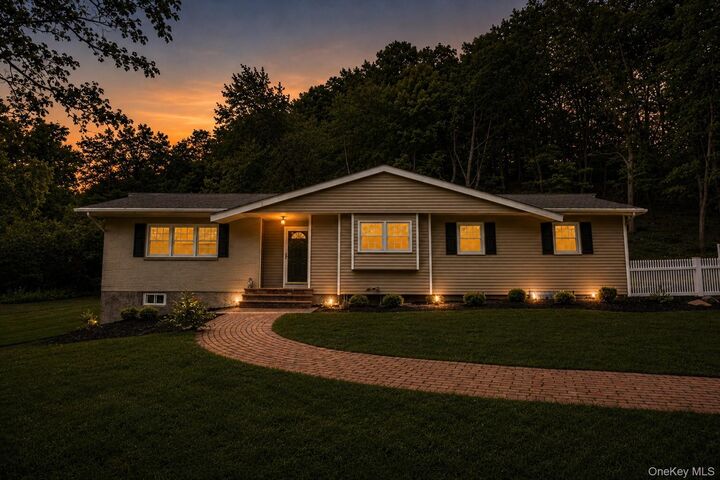
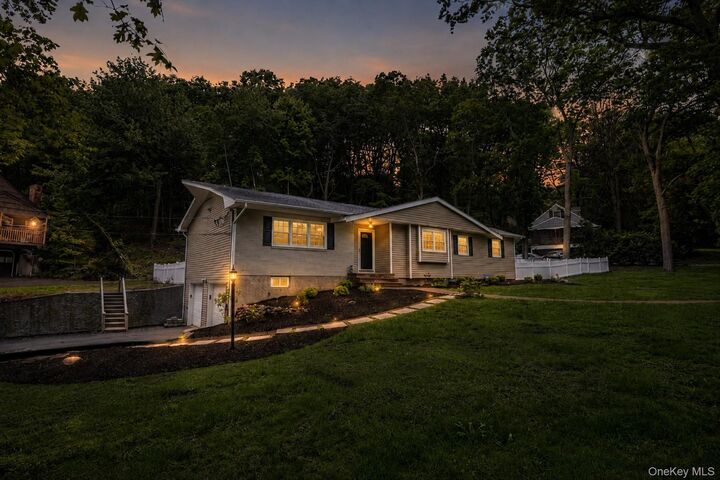
1 Gables Boulevard East Setauket, NY 11733
Pending (139 Days)
$749,999 (USD)
Description
MLS #:
1045474
1045474
Taxes
$13,854(2025)
$13,854(2025)
Lot Size
0.52 acres
0.52 acres
Type
Single-Family Home
Single-Family Home
Year Built
1970
1970
Style
Ranch, Exp Ranch
Ranch, Exp Ranch
School District
Three Village
Three Village
County
Suffolk County
Suffolk County
Listed By
Domenic Brocco, Real Broker Ny LLC, Contact: 516-457-6192
Source
ONEKEY
Last checked Oct 28 2026 at 1:51 PM EDT
ONEKEY
Last checked Oct 28 2026 at 1:51 PM EDT
Bathroom Details
- Full Bathrooms: 3
Interior Features
- Walk-In Closet(s)
- Chefs Kitchen
- Double Vanity
- Open Floorplan
- Open Kitchen
- Kitchen Island
- First Floor Bedroom
- First Floor Full Bath
- Built-In Features
- Primary Bathroom
Kitchen
- Stainless Steel Appliance(s)
Property Features
- Fireplace: Wood Burning
Heating and Cooling
- Baseboard
- Central Air
Basement Information
- Full
- Finished
Utility Information
- Utilities: Natural Gas Available, Electricity Connected, Natural Gas Connected, Water Connected
- Sewer: Cesspool
School Information
- Elementary School: Minnesauke Elementary School
- Middle School: Paul J Gelinas Junior High School
- High School: Ward Melville Senior High School
Parking
- Driveway
- Off Street
- Attached
- Garage
Living Area
- 1,503 sqft
Additional Information: Real Broker Ny LLC | 516-457-6192
Location
Estimated Monthly Mortgage Payment
*Based on Fixed Interest Rate withe a 30 year term, principal and interest only
Listing price
Down payment
%
Interest rate
%Mortgage calculator estimates are provided by C21 Anchor Real Estate and are intended for information use only. Your payments may be higher or lower and all loans are subject to credit approval.
Disclaimer: Square footage is based on information available to agent, including County records. Information has not been verified by agent and should be verified by buyer.
Based on information submitted to the MLS GRID as of 10/28/2026 09:51. All data is obtained from various sources and may not have been verified by broker or MLS GRID. Supplied Open House Information is subject to change without notice. All information should be independently reviewed and verified for accuracy. Properties may or may not be listed by the office/agent presenting the information.





Step inside to an open-concept floor plan featuring hardwood floors, recessed lighting, and a beautifully renovated chef's kitchen complete with white shaker cabinetry, quartz countertops, stainless steel appliances, and designer finishes throughout. The spacious primary suite serves as a private retreat, complete with its own full bath and walk-in closet. The fully finished basement offers incredible versatility for additional living quarters, a recreation room, media room, home office, gym, or abundant storage space.
Additional highlights include central air conditioning, baseboard heating, 200-amp electric service, a 2-car garage, and a move-in-ready interior updated from top to bottom. Conveniently located near shopping, restaurants, nightlife, parks, beaches, boating, and the LIRR, with easy access to major highways, this home offers the perfect combination of privacy, accessibility, and modern living.
This one won't last!